01
Qiao Cai
Partner & Licensed Estate Agent
0403 658 856
qiaoc@chn.group
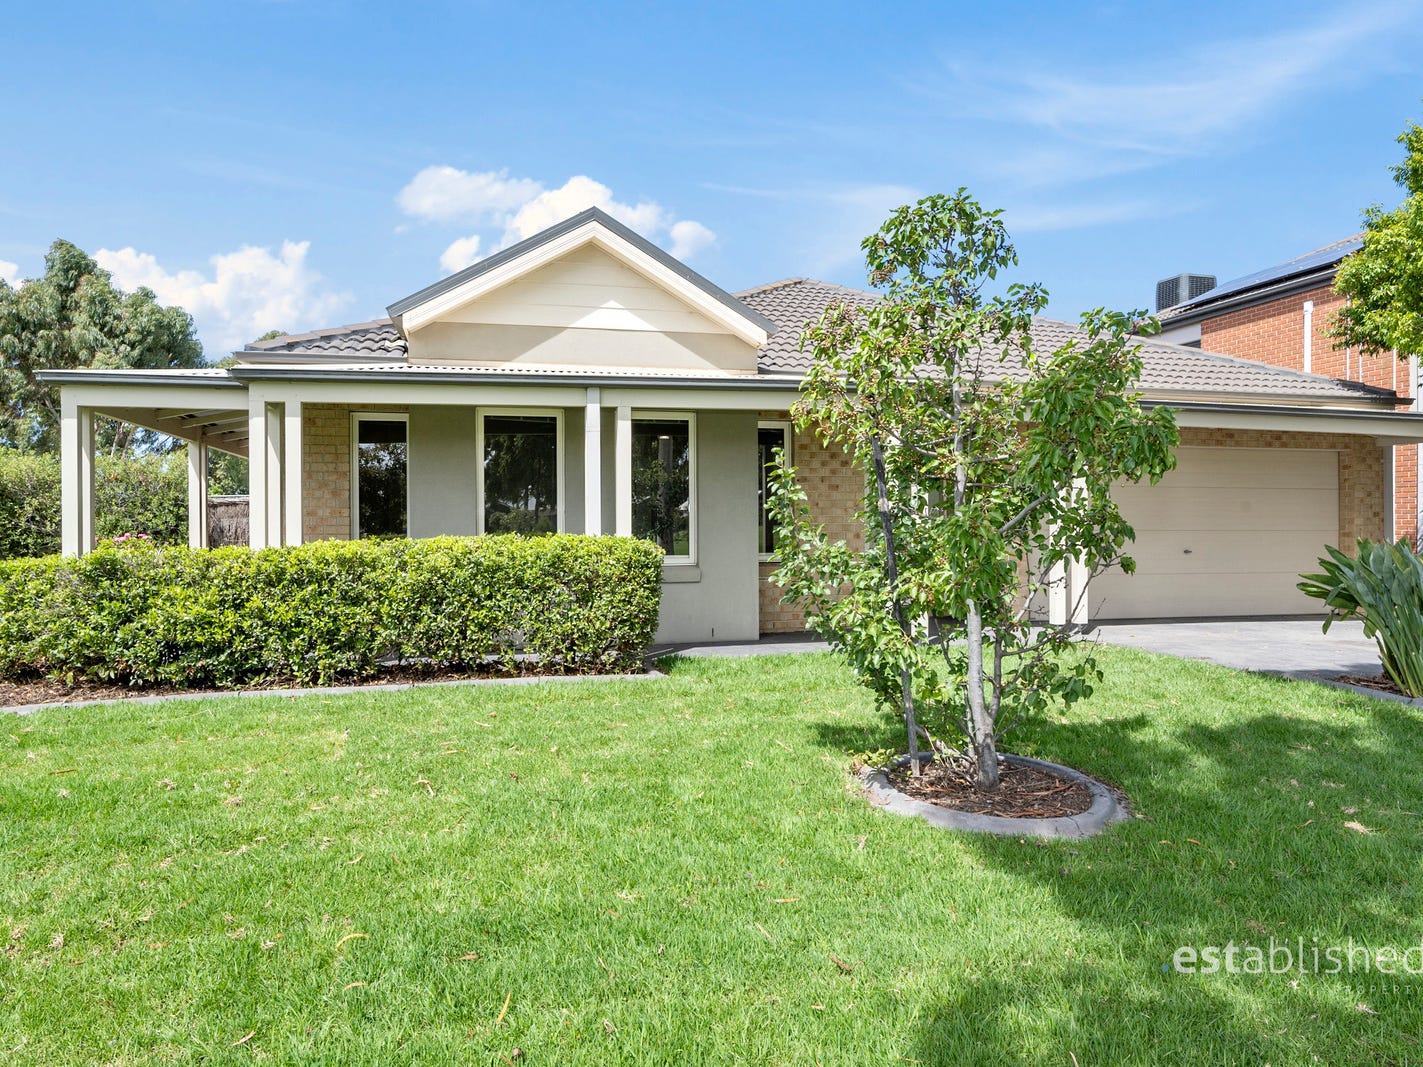
CENTRAL POINT COOK · APPROX. 731SQM · THE CARAWAY PAVILION
Four bedrooms, parkland at the door and Point Cook Town Centre a short walk away. Inside, The Caraway Pavilion brings a professionally finished movement space, while a second lounge waits for work, music or quiet.
Point Cook Town Centre is a short walk away—shopping, dining, everyday services and the future community hospital all close to home.
4
Bedrooms
2
Bathrooms
2
Car spaces
731
Approx. sqm
BEGIN WITH THE LIFE YOU WANT
Follow the part that speaks to what you need now.
YOUR FAMILY
Four bedrooms, parkland opposite, a Pavilion for active family life and a quiet second lounge.
See family life hereLIVE HERE—OR LET IT WORK
Use the home and Pavilion yourself, or explore leasing the whole property to a professional who needs this kind of space.
See the Pavilion potentialYOUR INVESTMENT
Land, frontage and location keep the future open, while the home and Pavilion work from day one.
See the land and timingCENTRAL POINT COOK, MADE FOR REAL LIFE
Parkland across the road. Stockland a short walk away. Easy links to Williams Landing. Life settles into a beautifully simple rhythm here.
Stockland, supermarkets, cafés, dining and everyday services are moments away.
Explore StocklandStep outside for green space, play and an easier family routine.
Open the locationRoute 495 runs from Point Cook Shopping Centre towards Williams Landing Station.
View the bus routeThe new Point Cook Community Hospital is being delivered at 140 Dunnings Road, close to Stockland.
See the hospital updateWALK THROUGH IT YOUR WAY
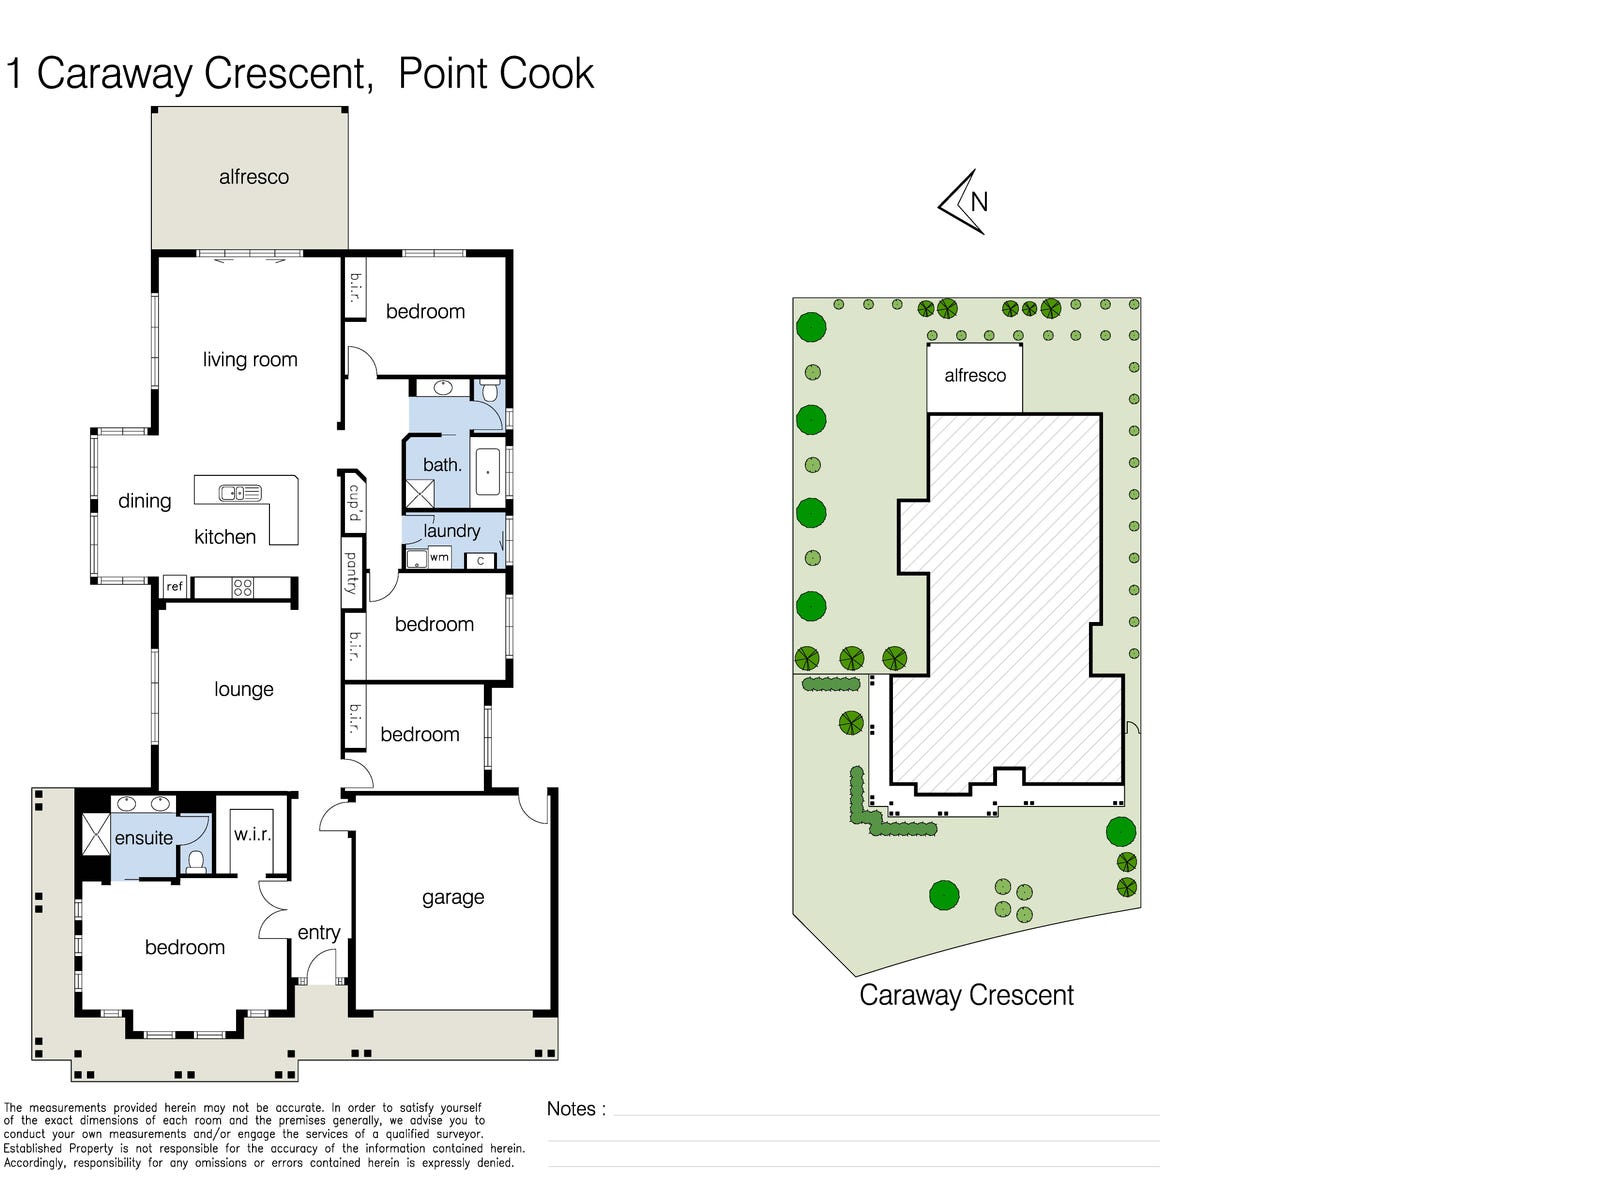
Begin with the Pavilion, then notice how naturally the second lounge can hold work, music or quiet.
IMAGINE YOUR SPACE
Well suited to an office, music studio, reading room or retreat.
The Pavilion is within the residence, formed from a generous living room. The 2022 plan shows the room in its earlier configuration.
A COMBINATION CENTRAL POINT COOK SELDOM HOLDS IN ONE ADDRESS
Approximately 731sqm, around 20 metres of frontage, a professionally finished Pavilion, a second lounge and future residential potential. The value lies in having every layer together.
BEFORE THE MARKET SETS THE PACE
View it privately, join by live video or speak with Qiao. Once the full campaign opens, attention and competition begin to set the pace. For now, the choice is still yours.
Qiao Cai
Partner & Licensed Estate Agent
0403 658 856
qiaoc@chn.group
After launch, you will not be moving to your timetable alone.